
Skip To Content

9311 N Justice Way

Hayden, ID 83835
  • $635,000
  • STATUS: Active
  • ON SITE: 68 Days
  • ID#: 26-7807
Price Reduced
UPDATED: 42 min ago
$635,000
  • 4
    BEDS
  • 0.19
    ACRES
  • 3
    BATHS
  • 0
    1/2 BATHS
  • 2,662
    SQFT
  • $239
    $/SQFT
Neighborhood:
Type:
Single-Family Home
Built:
2011
County:
Area:

School Ratings & Info

School District:

Description

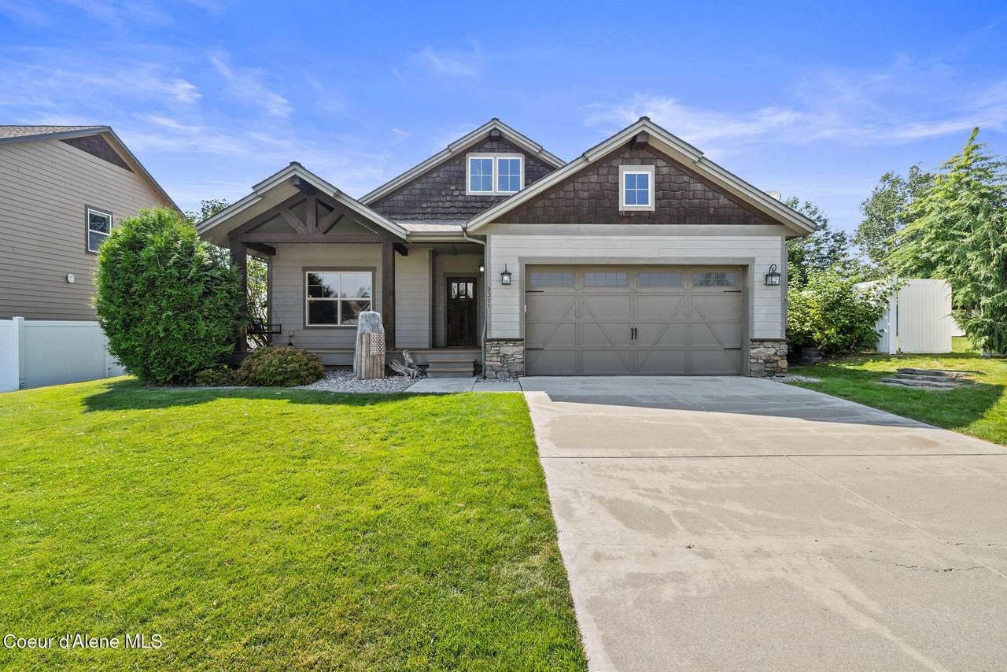
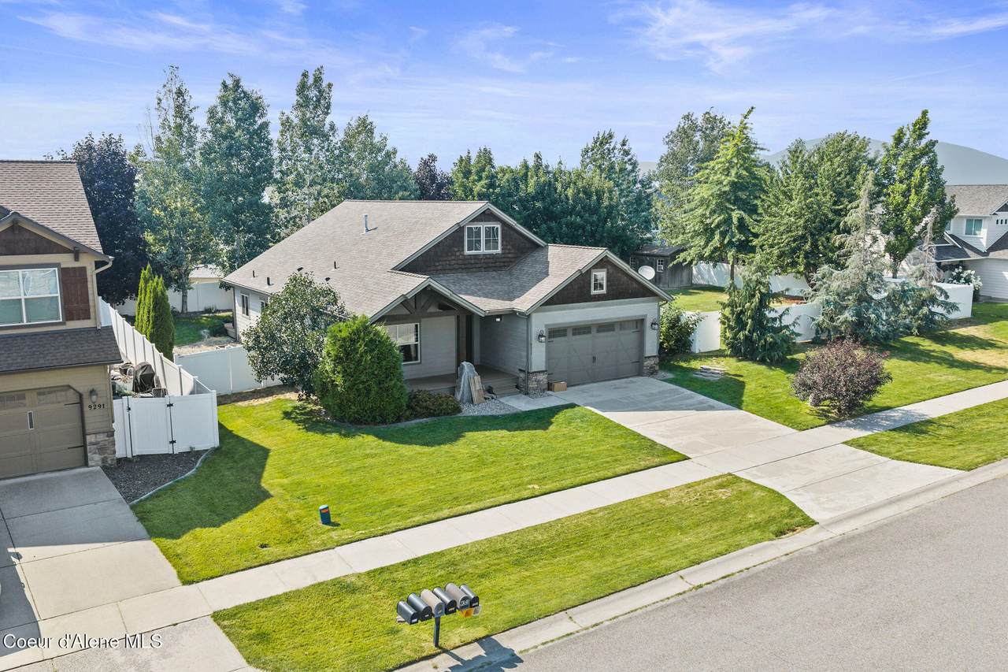
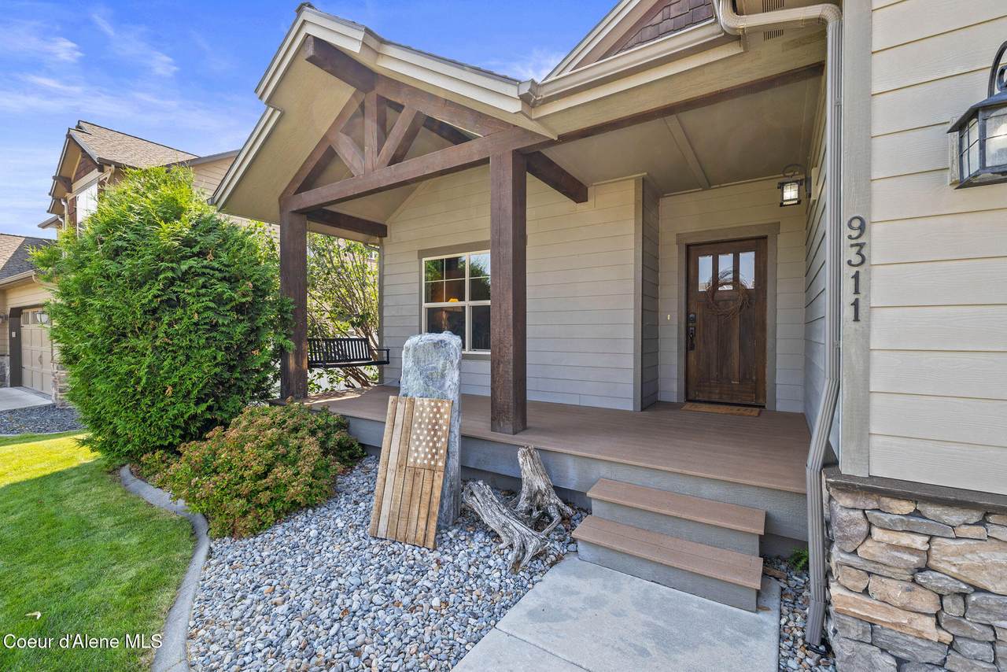
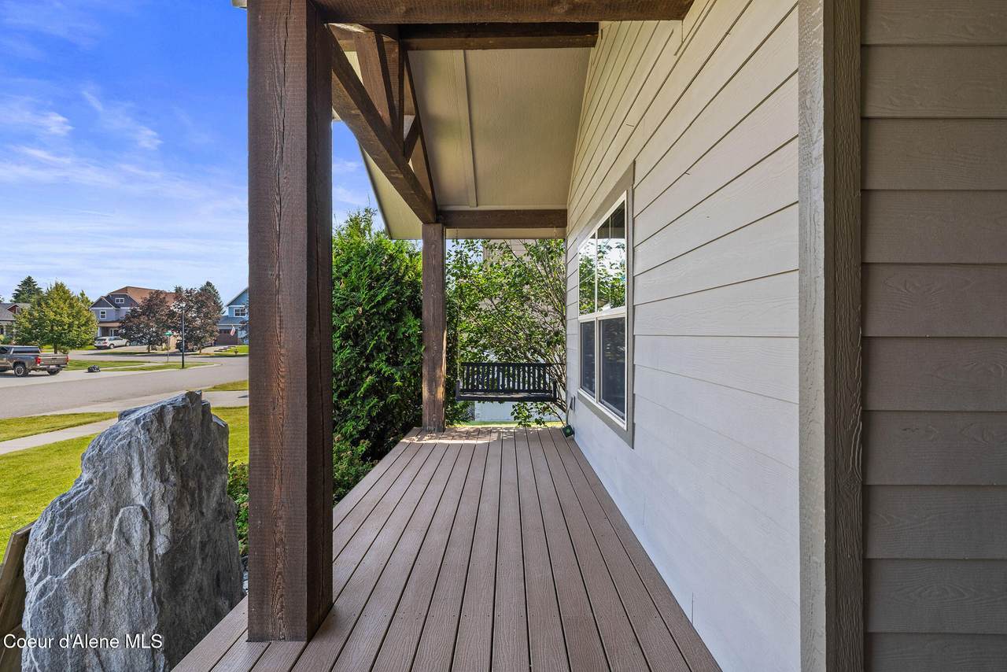
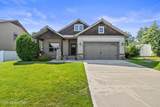
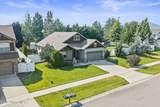
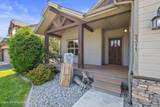
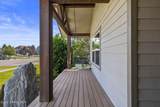
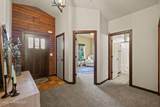
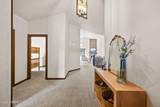
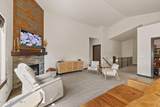
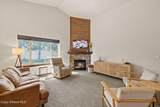
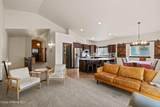
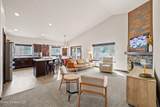
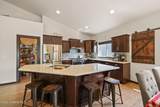
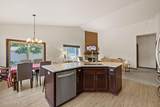
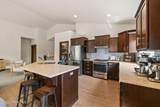
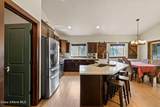
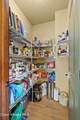
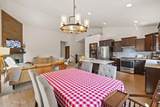
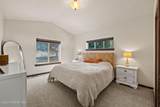
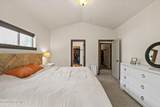
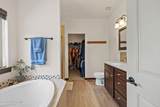
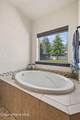
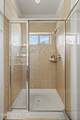
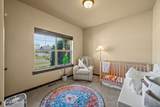
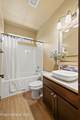
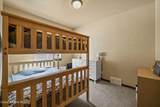
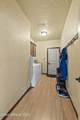
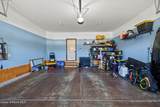
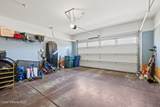
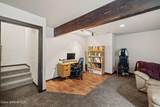
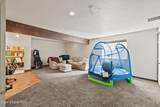
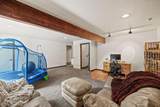
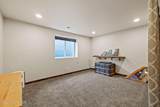
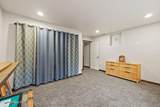
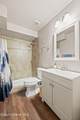
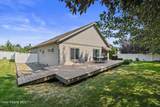
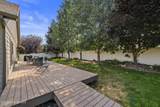
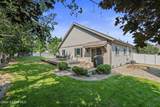
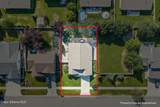
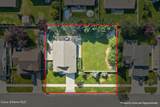
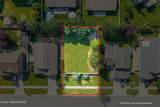
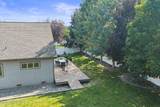
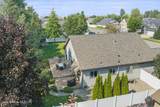
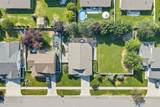
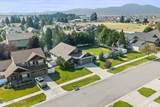
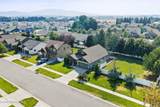
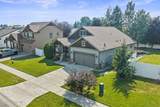
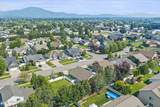
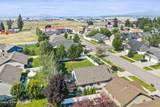
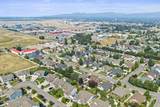
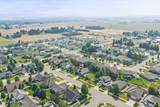
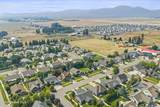
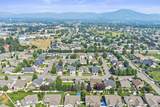
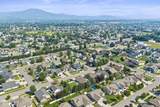
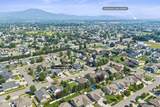
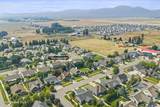
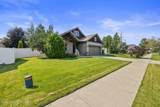
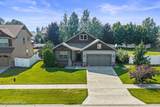
Spacious & Updated Home Built by Award-Winning Local Builder in Sought-After Hayden Location! Immaculate home offers 2,662sqft, 4 bedrooms, 3 bathrooms, many high-end features including Hardi Plank siding with cedar shake & stone accents, exposed beams, A/C, covered front porch, water feature, soaring vaulted ceilings, natural gas fireplace, remodeled kitchen comes with large island & BBAR seating, tile backsplash, SS appliances & walk-in pantry, updated LVP flooring, spacious master retreat with vaulted ceilings, oversized soaking tub, walk-in tile shower, double quartz vanity & walk-in closet, large laundry + mud room, secondary family room, 3 updated bathrooms and finished 2-car garage. Enjoy the spacious and open floor plan perfect for entertaining, oversized Trex deck, mature landscaping & trees, private and quiet setting in a fantastic Hayden location close to North Idaho amenities. Vacant lot adjacent also for sale makes this a rare Hayden offering!

Monthly Payment Calculator


© 2026 Coeur d'Alene MLS. All rights reserved. The data relating to real estate for sale or lease on this web site comes in part from Coeur d'Alene MLS. IDX information is provided exclusively for consumers' personal, non-commercial use and may not be used for any purpose other than to identify prospective properties consumers may be interested in purchasing. Information is deemed reliable but is not guaranteed accurate by the MLS or Keller Williams Realty Coeur d'Alene.Data last updated: 2026-10-07T18:02:53.927.
www.heartofcda.com/homes/179439759
Print Image

9311 N Justice Way Hayden, ID 83835

  • Price: $635,000
  • Status: Active
  • On Site: 68 Days
  • Updated: 42 min ago
  • ID#: 26-7807
4
Beds
3
Baths
0
½ Baths
0.19
Acres
2,662
SQFT
$239
$/SQFT
2011
Built
Neighborhood:
Balser Est
County:
Kootenai
Area:
03 - Hayden
School District:
Cda - 271
Property Description
Spacious & Updated Home Built by Award-Winning Local Builder in Sought-After Hayden Location! Immaculate home offers 2,662sqft, 4 bedrooms, 3 bathrooms, many high-end features including Hardi Plank siding with cedar shake & stone accents, exposed beams, A/C, covered front porch, water feature, soaring vaulted ceilings, natural gas fireplace, remodeled kitchen comes with large island & BBAR seating, tile backsplash, SS appliances & walk-in pantry, updated LVP flooring, spacious master retreat with vaulted ceilings, oversized soaking tub, walk-in tile shower, double quartz vanity & walk-in closet, large laundry + mud room, secondary family room, 3 updated bathrooms and finished 2-car garage. Enjoy the spacious and open floor plan perfect for entertaining, oversized Trex deck, mature landscaping & trees, private and quiet setting in a fantastic Hayden location close to North Idaho amenities. Vacant lot adjacent also for sale makes this a rare Hayden offering!
Exterior Features

Attached Garage YN Yes Building Style Single Level Construction Materials Fiber CementStoneFrame Exterior Features LightingOpen DeckRain GuttersWater FeatureLawn Foundation Details Concrete Perimeter Garage Capacity 2 Car Garage Type Att Garage Lot Features Sprinklers In RearSprinklers In FrontOpen LotLandscapedLevelSouthern Exposure Other Structures [] Road Responsibility Public Maintained Road Road Surface Type Paved Roof Composition View Mountain(s)TerritorialNeighborhood View YN Yes

Interior Features

Appliances Gas RangeGas Water HeaterWasherRefrigeratorMicrowaveDisposalDishwasher Basement Finished Basement Bedrooms 1 Basement YN Yes Breakfast Bar Yes Common Walls No Common Walls Counter Type Granite Flooring TileLaminateCarpet Heating Natural GasFireplace(s)Forced AirFurnace Interior Features Cable Internet AvailableFireplaceHigh Speed InternetWasher Hookup Kitchen Island Yes Main Floor Utilities True Main Level Bathrooms 2 Main Level Bedrooms 3 Storage Basement Walk In Pantry Yes

Property Features

Association Fee $250 Association Fee Frequency Annually Association YN Yes Building Area Total 2662 Cash Yes Community Features SidewalksCurbs Conventional Yes FHA Yes Flood Zone Unknown Green Energy Efficient [] Income Producing No Lot Type Residential New Construction No Property Sub Type Site Built < 2 Acre REOYN No Sewer Public Sewer Short Sale YN No Subject To Aircraft Flight Zone2 Unknown Subject To CCRs2 Yes Tax Annual Amount 668.32 Tax Year 2025 VALoan Yes Water Source Public Zoning RES

Listing provided courtesy of Northwest Realty Group: .


© 2026 Coeur d'Alene MLS. All rights reserved. The data relating to real estate for sale or lease on this web site comes in part from Coeur d'Alene MLS. IDX information is provided exclusively for consumers' personal, non-commercial use and may not be used for any purpose other than to identify prospective properties consumers may be interested in purchasing. Information is deemed reliable but is not guaranteed accurate by the MLS or Keller Williams Realty Coeur d'Alene.Data last updated: 2026-10-07T18:02:53.927.
 
https://bt-photos.global.ssl.fastly.net/coeurdalene/1280_boomver_1_26-7807-2.jpg https://bt-photos.global.ssl.fastly.net/coeurdalene/1280_boomver_1_26-7807-2.jpg https://bt-photos.global.ssl.fastly.net/coeurdalene/1280_boomver_1_26-7807-2.jpg
Logo
Keller Williams Realty Coeur d'Alene
3931 N. Schreiber Way
Coeur d'Alene ID, 83815