







Skip To Content

4508 E Rare Fox Ave

Post Falls, ID 83854
  • $602,100
  • STATUS: Active
  • ON SITE: 66 Days
  • ID#: 26-9183
Open House
UPDATED: 55 min ago
$602,100
  • 4
    BEDS
  • 0.16
    ACRES
  • 2
    BATHS
  • 0
    1/2 BATHS
  • 2,126
    SQFT
  • $283
    $/SQFT
Neighborhood:
Type:
Single-Family Home
Built:
2026
County:

School Ratings & Info

School District:

Description

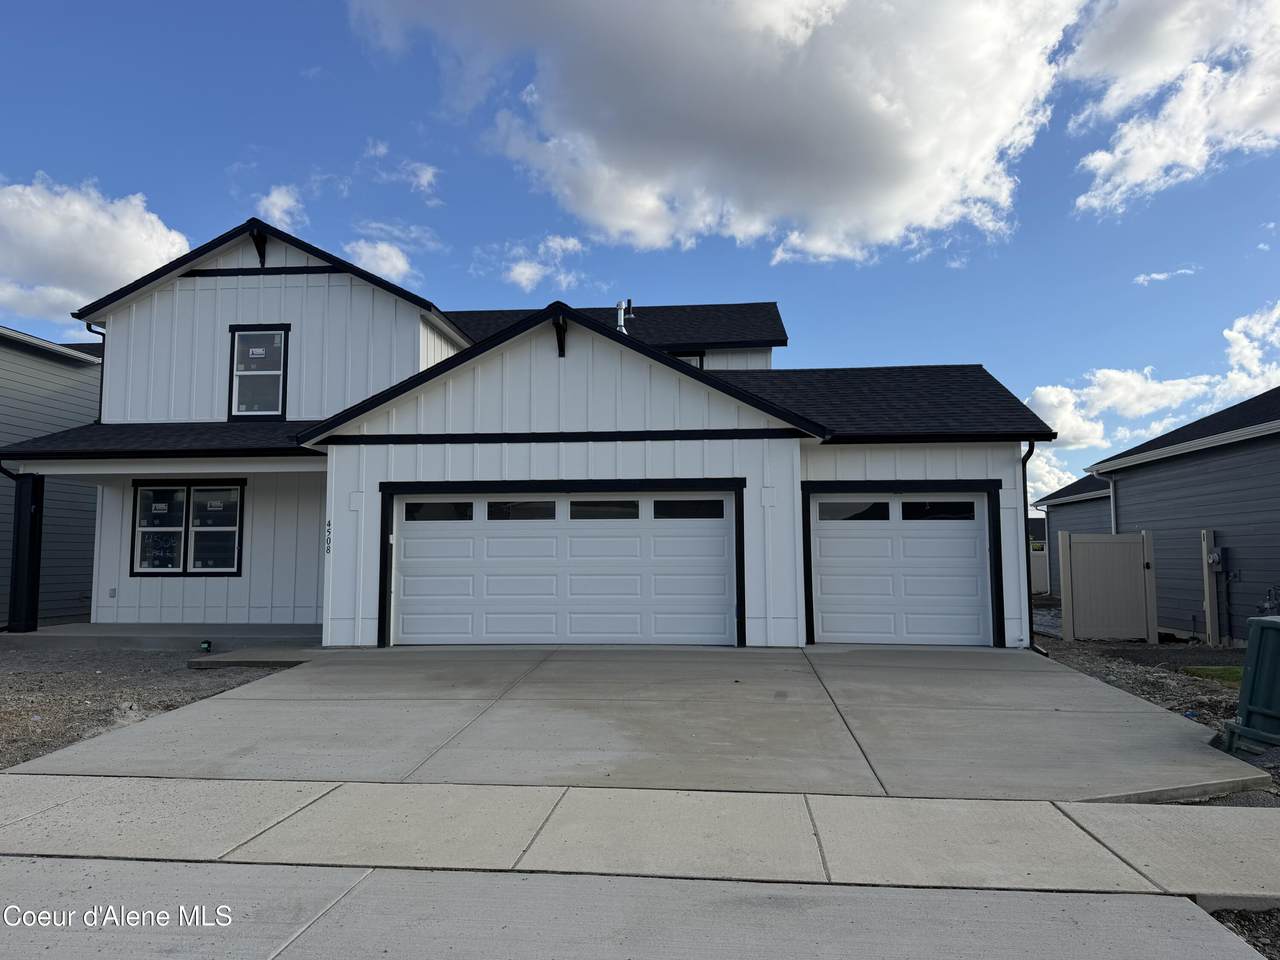
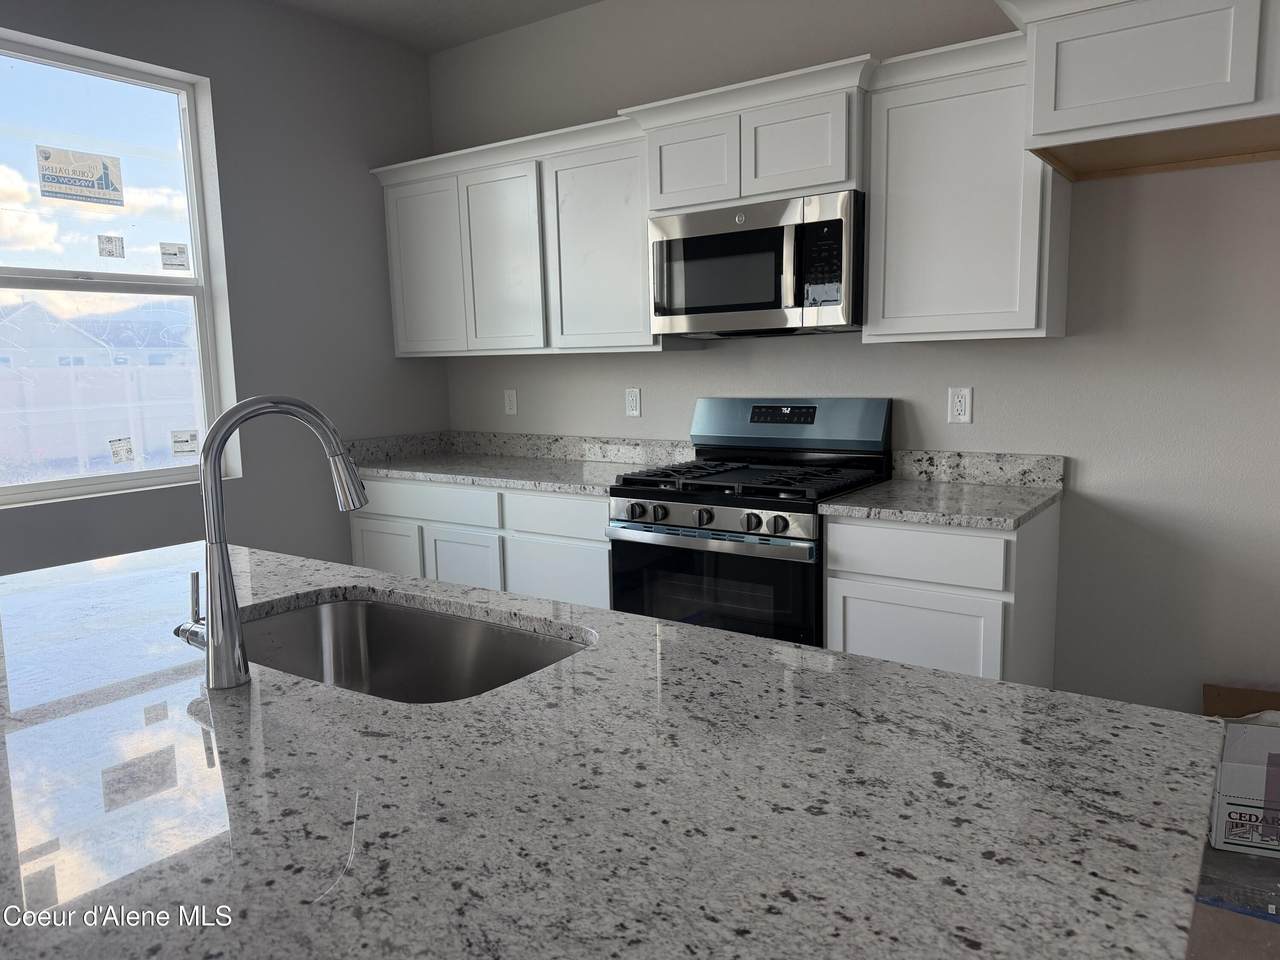
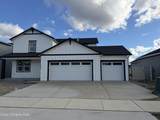
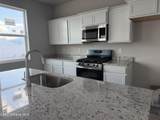
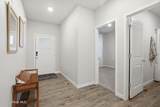
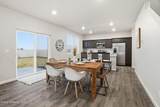
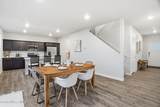
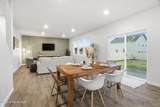
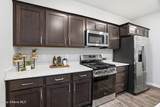
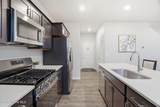
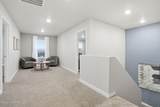
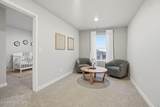
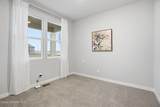
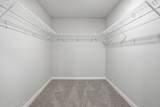
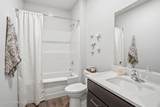
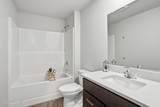
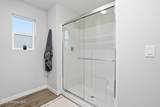
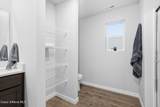
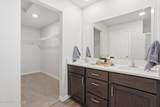
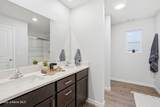
3 Car Garage. Classic Exterior Finish. No rear Neighbors. Welcome to Foxtail. The OSPREY Floorplan, boasting 4 bedrooms, 3 bathrooms, with one bedroom and full bath on the Main Level. Kitchen with Walk in Pantry, painted cabinets, complete with drawer pulls, and quartz countertops. Upstairs loft and laundry make this set up for easy living! Generous Primary walk-in closet, double sink with quartz countertop and glass door walk in shower.

Monthly Payment Calculator


© 2026 Coeur d'Alene MLS. All rights reserved. The data relating to real estate for sale or lease on this web site comes in part from Coeur d'Alene MLS. IDX information is provided exclusively for consumers' personal, non-commercial use and may not be used for any purpose other than to identify prospective properties consumers may be interested in purchasing. Information is deemed reliable but is not guaranteed accurate by the MLS or Keller Williams Realty Coeur d'Alene.Data last updated: 2026-11-11T16:02:44.97.
www.heartofcda.com/homes/180929927
Print Image

4508 E Rare Fox Ave Post Falls, ID 83854

  • Price: $602,100
  • Status: Active
  • On Site: 66 Days
  • Updated: 55 min ago
  • ID#: 26-9183
4
Beds
2
Baths
0
½ Baths
0.16
Acres
2,126
SQFT
$283
$/SQFT
2026
Built
Neighborhood:
Foxtail
County:
Kootenai
Area:
02 - Post Falls
School District:
Post Falls - 273
Property Description
3 Car Garage. Classic Exterior Finish. No rear Neighbors. Welcome to Foxtail. The OSPREY Floorplan, boasting 4 bedrooms, 3 bathrooms, with one bedroom and full bath on the Main Level. Kitchen with Walk in Pantry, painted cabinets, complete with drawer pulls, and quartz countertops. Upstairs loft and laundry make this set up for easy living! Generous Primary walk-in closet, double sink with quartz countertop and glass door walk in shower.
Exterior Features

Attached Garage YN Yes Building Style Multi-Level Construction Materials Fiber CementFrame Exterior Features Rain GuttersLawn Foundation Details Concrete Perimeter Garage Capacity 2 Car Garage Type Att Garage Lot Features Sprinklers In FrontOpen LotLandscapedLevel Other Structures [] Road Responsibility Public Maintained Road Road Surface Type Paved Roof Composition View Mountain(s)Neighborhood View YN Yes

Interior Features

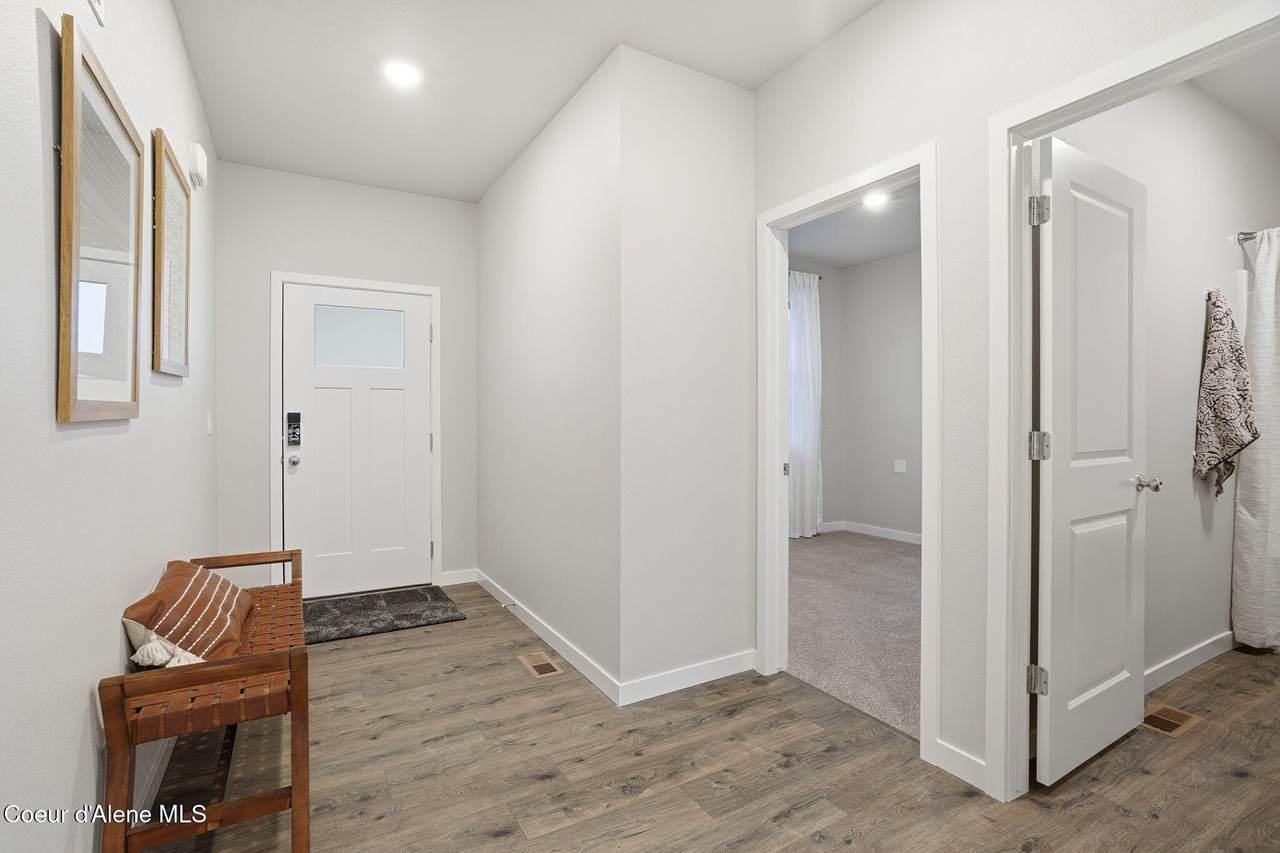
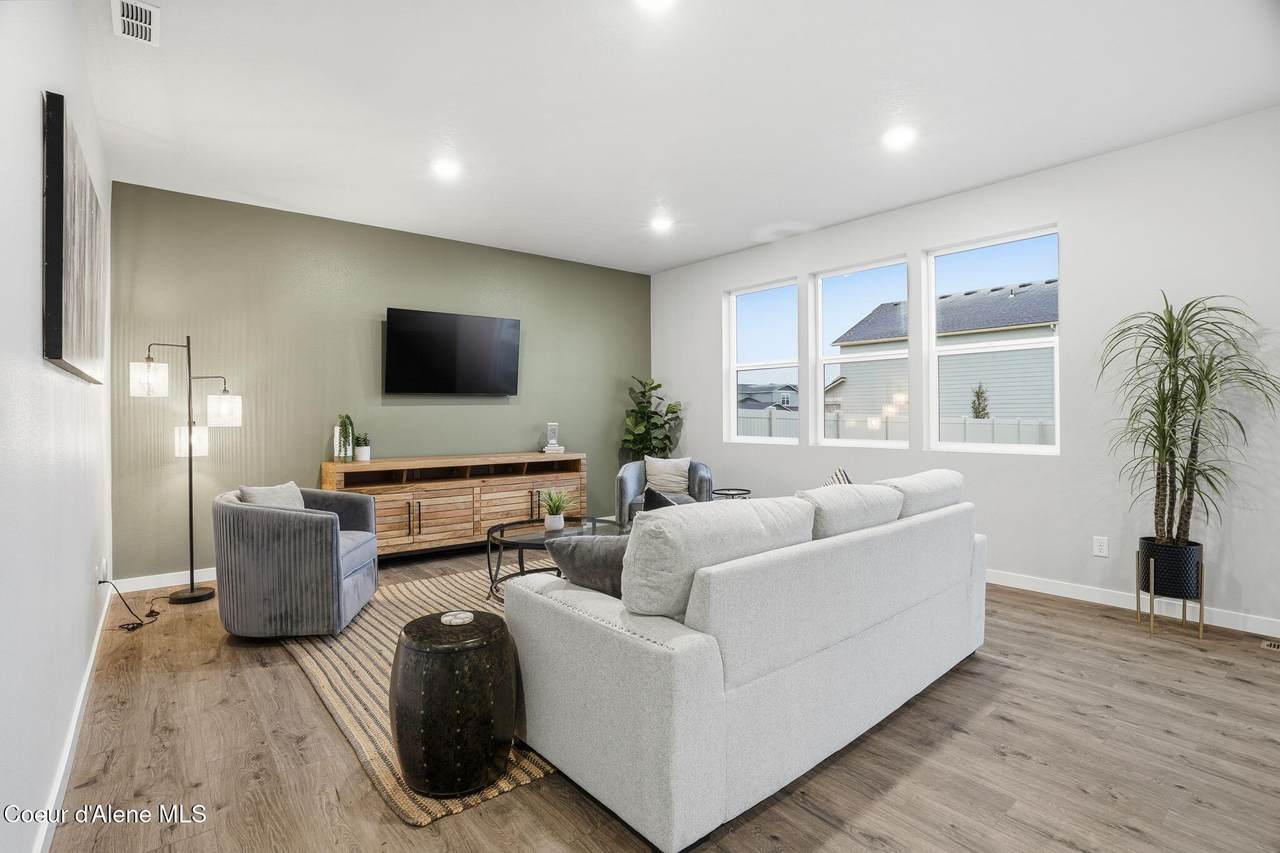
Appliances Gas RangeGas Water HeaterMicrowaveDishwasher Basement Crawl Space Basement YN No Common Walls No Common Walls Flooring LaminateCarpet Heating Natural GasElectricForced Air Interior Features Cable Internet AvailableDSL AvailableHigh Speed InternetWasher Hookup Kitchen Island Yes Main Level Bathrooms 1 Main Level Bedrooms 1

Property Features

Association Fee 42 Association Fee Frequency Monthly Association YN Yes Building Area Total 2126 Cash Yes Community Features Sidewalks Conventional Yes FHA Yes Flood Zone No Green Energy Efficient [] Income Producing No Lot Type Residential New Construction Yesunder construction Property Sub Type Site Built < 2 Acre REOYN No Sewer Public Sewer Short Sale YN No Subject To Aircraft Flight Zone2 Unknown Subject To CCRs2 Yes Tax Annual Amount 959.08 Tax Year 2025 VALoan Yes Water Source Public Zoning R-1 Single Fam

Listing provided courtesy of CENTURY 21 Beutler & Associates: .


© 2026 Coeur d'Alene MLS. All rights reserved. The data relating to real estate for sale or lease on this web site comes in part from Coeur d'Alene MLS. IDX information is provided exclusively for consumers' personal, non-commercial use and may not be used for any purpose other than to identify prospective properties consumers may be interested in purchasing. Information is deemed reliable but is not guaranteed accurate by the MLS or Keller Williams Realty Coeur d'Alene.Data last updated: 2026-11-11T16:02:44.97.
 
https://bt-photos.global.ssl.fastly.net/coeurdalene/1280_boomver_1_26-9183-2.jpg https://bt-photos.global.ssl.fastly.net/coeurdalene/1280_boomver_1_26-9183-2.jpg https://bt-photos.global.ssl.fastly.net/coeurdalene/1280_boomver_1_26-9183-2.jpg
Logo
Keller Williams Realty Coeur d'Alene
3931 N. Schreiber Way
Coeur d'Alene ID, 83815