

Skip To Content

19257 N Ella Rd

Rathdrum, ID 83858
  • $1,699,000
  • STATUS: Active
  • ON SITE: 97 Days
  • ID#: 26-6961
UPDATED: 47 min ago
$1,699,000
  • 7
    BEDS
  • 4.83
    ACRES
  • 5
    BATHS
  • 0
    1/2 BATHS
  • 4,705
    SQFT
  • $361
    $/SQFT
Neighborhood:
Type:
Single-Family Home
Built:
2003
County:

School Ratings & Info

School District:

Description

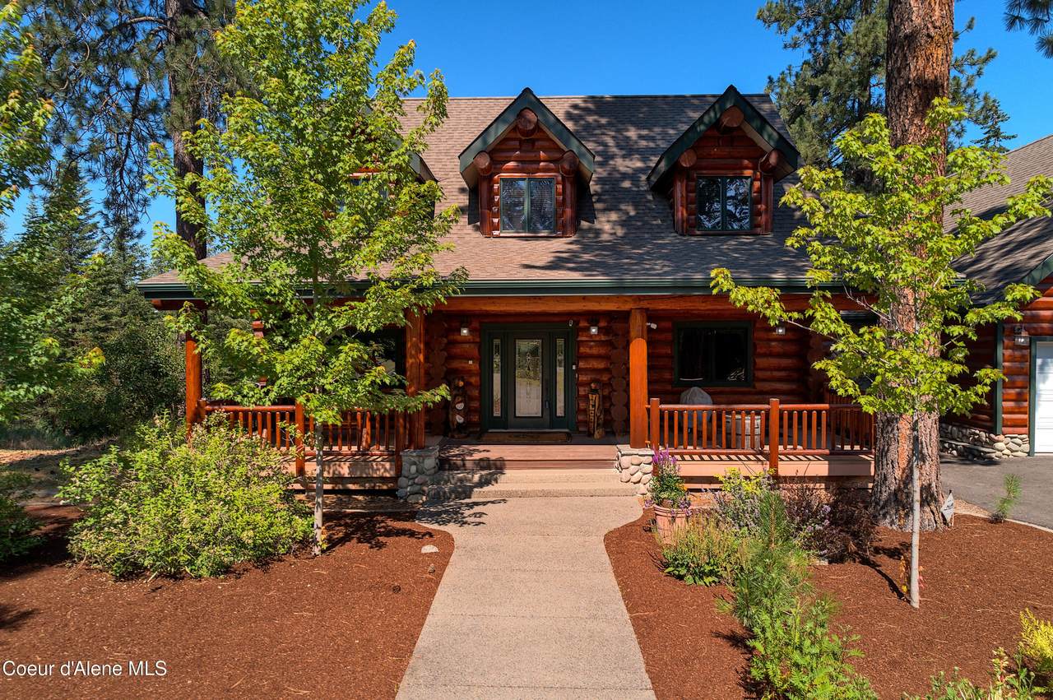
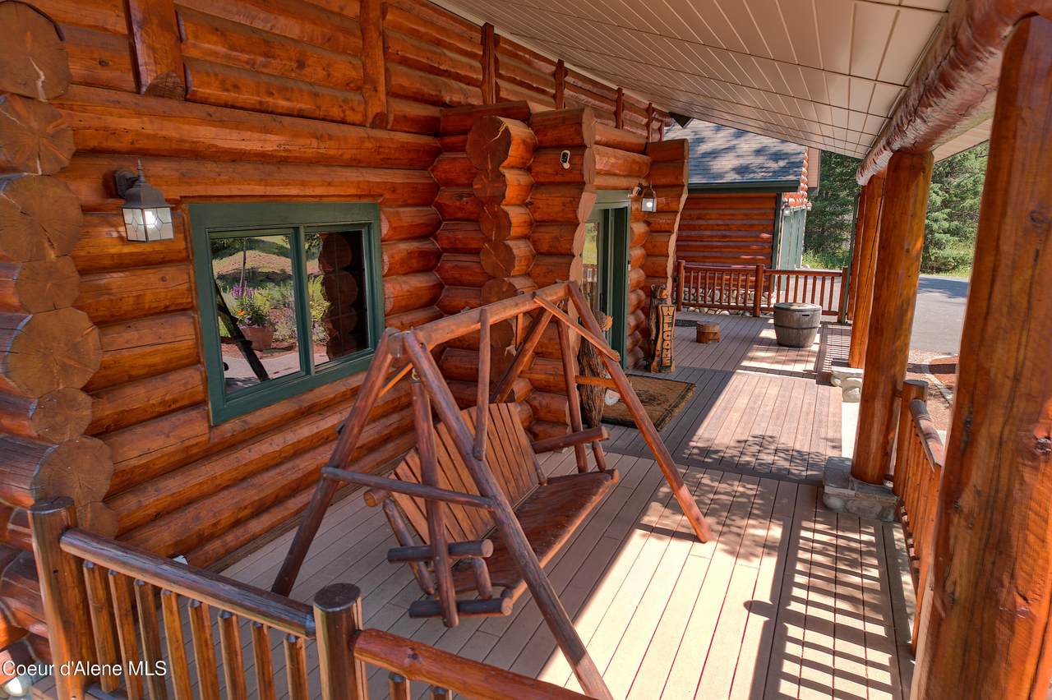
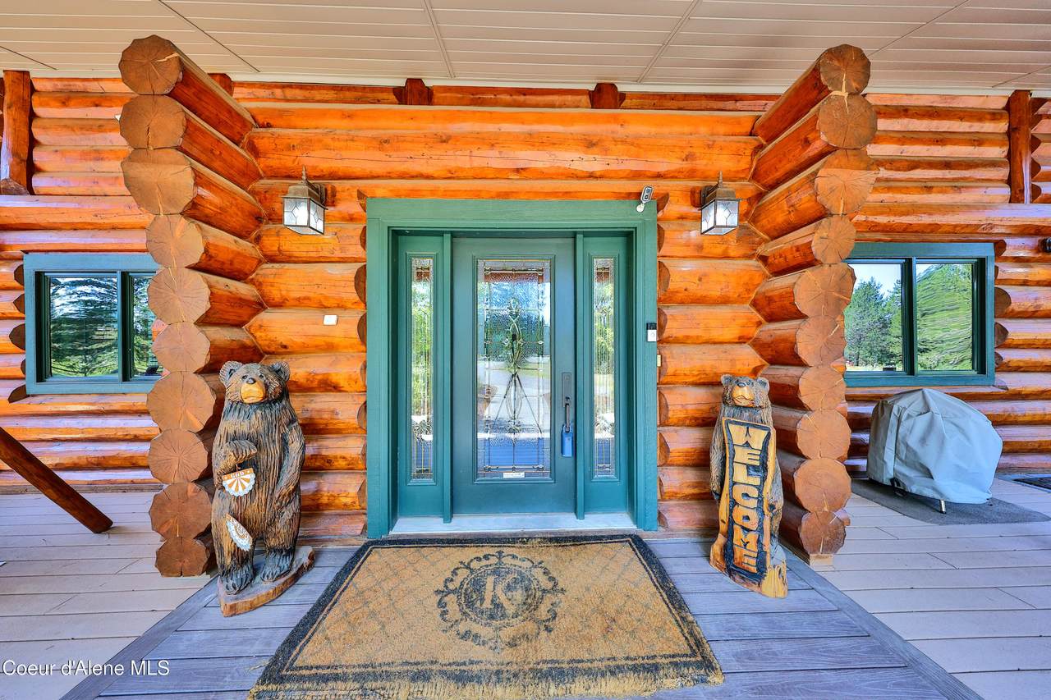
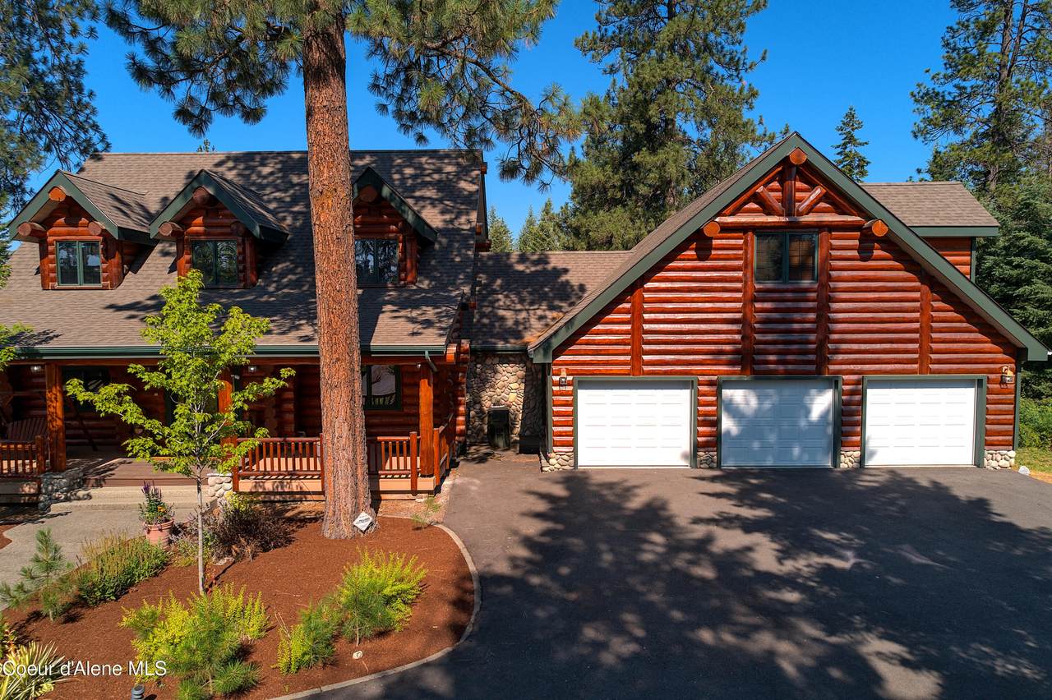
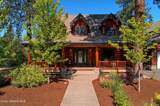
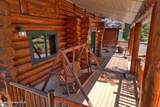
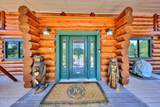
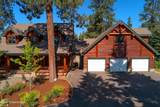
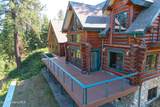
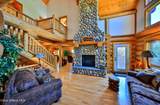
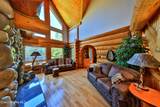
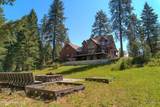
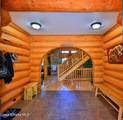
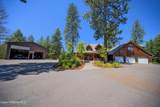
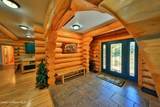
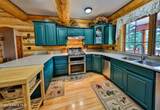
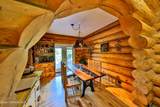
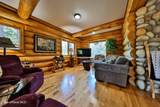
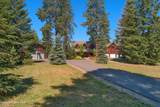
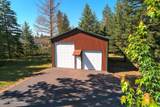
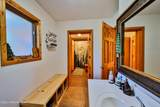
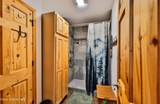
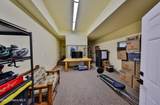
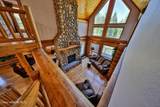
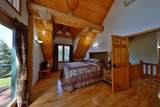
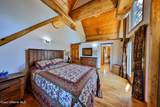
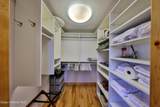
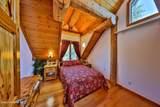
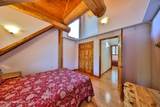
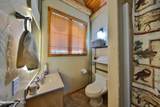
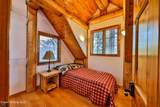
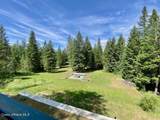
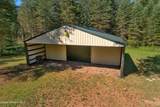
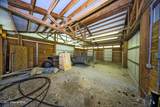
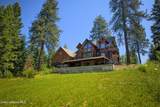
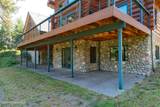
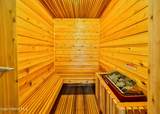
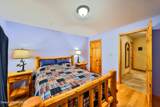
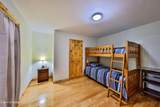
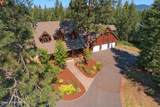
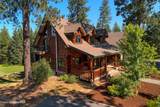
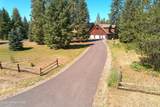
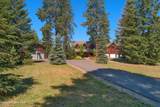
Expansive lodge estate on almost five peaceful acres of forest and pasture, with 60'x40' insulated heated shop, 30'x30' barn, and epic fire pit. Two complete bedroom suites, two laundry rooms (seven bedrooms in all) and multiple flex spaces- effectively 3 separate living areas! Towering stone fireplace, hard wood and tile floors, possible main floor apartment, new decks and balcony, whole house Generac, new roof, logs freshly sealed, heated 3-vehicle garage on circular driveway, radiant floor heat (new boiler) and mini-splits. Excellent sauna. Area of serene estate homes on acreage with no HOA (horse property!) on private country land about 20 minutes to Coeur d'Alene and half an hour to Sandpoint and Schweitzer Mountain. Four seasons of recreation minutes from your front door and ample opportunity for more on your own private acreage.

Monthly Payment Calculator


© 2026 Coeur d'Alene MLS. All rights reserved. The data relating to real estate for sale or lease on this web site comes in part from Coeur d'Alene MLS. IDX information is provided exclusively for consumers' personal, non-commercial use and may not be used for any purpose other than to identify prospective properties consumers may be interested in purchasing. Information is deemed reliable but is not guaranteed accurate by the MLS or Keller Williams Realty Coeur d'Alene.Data last updated: 2026-10-12T14:02:47.447.
www.heartofcda.com/homes/178483801
Print Image

19257 N Ella Rd Rathdrum, ID 83858

  • Price: $1,699,000
  • Status: Active
  • On Site: 97 Days
  • Updated: 47 min ago
  • ID#: 26-6961
7
Beds
5
Baths
0
½ Baths
4.83
Acres
4,705
SQFT
$361
$/SQFT
2003
Built
Neighborhood:
Bar Circle S Est
County:
Kootenai
Area:
04 - Rathdrum/Twin Lakes
School District:
Lakeland - 272
Property Description
Expansive lodge estate on almost five peaceful acres of forest and pasture, with 60'x40' insulated heated shop, 30'x30' barn, and epic fire pit. Two complete bedroom suites, two laundry rooms (seven bedrooms in all) and multiple flex spaces- effectively 3 separate living areas! Towering stone fireplace, hard wood and tile floors, possible main floor apartment, new decks and balcony, whole house Generac, new roof, logs freshly sealed, heated 3-vehicle garage on circular driveway, radiant floor heat (new boiler) and mini-splits. Excellent sauna. Area of serene estate homes on acreage with no HOA (horse property!) on private country land about 20 minutes to Coeur d'Alene and half an hour to Sandpoint and Schweitzer Mountain. Four seasons of recreation minutes from your front door and ample opportunity for more on your own private acreage.
Exterior Features

Architectural Style Log Attached Garage YN Yes Building Style Multi-Level Construction Materials Fiber CementStoneLog Exterior Features LightingOpen DeckRain GuttersSpa/Hot TubHorse FacilityLawn Foundation Details Concrete Perimeter Garage Capacity 3 Car Garage Type Att Garage Lot Features Sprinklers In RearSprinklers In FrontOpen LotSlopedLandscapedPastureLevelSouthern ExposureWooded Other Structures Shop SizeBarn SizeBarn(s)Workshop Road Responsibility Public Maintained Road Road Surface Type Paved Roof Composition View Mountain(s)TerritorialNeighborhood View YN Yes

Interior Features

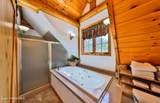
Appliances Gas RangeElectric DryerElectric Water HeaterWater SoftenerWasherTrash CompactorRefrigeratorDisposalDishwasher Basement FinishedDaylight Basement Bedrooms 3 Basement Laundry 1 Basement YN Yes Bonus Room Above garage Common Walls No Common WallsNo One AboveNo One Below Flooring WoodTileStoneCarpet Formal Dining 1 Full Size Basement Yes Heating Natural GasFireplace(s)ElectricRadiantMini-Split Interior Features Cable Internet AvailableFireplaceHigh Speed InternetJetted TubWasher HookupMini-Split A/C Main Floor Utilities True Main Level Bathrooms 1 Main Level Bedrooms 0 Walk In Pantry Yes

Property Features

Additional Living Quarters Yes Additional Living Quarters Baths 1 Additional Living Quarters Bedrooms 3 Additional Living Quarters Description In-Law Floorplan Additional Living Quarters Year Built 2003 Association YN No Building Area Total 4705 Cash Yes Community Features [] Conventional Yes Flood Zone No Green Energy Efficient [] Income Producing No Lot Type Residential New Construction No Property Sub Type Site Built > 2 Acres REOYN No Sewer Septic Tank Short Sale YN No Subject To Aircraft Flight Zone2 Unknown Subject To CCRs2 Yes Tax Annual Amount 5359.52 Tax Year 2025 VALoan Yes Water Source Community System Zoning Rural

Listing provided courtesy of Hearthstone Real Estate: 208-691-2007.


© 2026 Coeur d'Alene MLS. All rights reserved. The data relating to real estate for sale or lease on this web site comes in part from Coeur d'Alene MLS. IDX information is provided exclusively for consumers' personal, non-commercial use and may not be used for any purpose other than to identify prospective properties consumers may be interested in purchasing. Information is deemed reliable but is not guaranteed accurate by the MLS or Keller Williams Realty Coeur d'Alene.Data last updated: 2026-10-12T14:02:47.447.
 
https://bt-photos.global.ssl.fastly.net/coeurdalene/1280_boomver_5_26-6961-2.jpg https://bt-photos.global.ssl.fastly.net/coeurdalene/1280_boomver_5_26-6961-2.jpg https://bt-photos.global.ssl.fastly.net/coeurdalene/1280_boomver_5_26-6961-2.jpg
Logo
Keller Williams Realty Coeur d'Alene
3931 N. Schreiber Way
Coeur d'Alene ID, 83815