







Skip To Content

13875 S Ridgeview Dr

Harrison, ID 83833
  • $1,365,000
  • STATUS: Active
  • ON SITE: 61 Days
  • ID#: 26-9175
UPDATED: 38 min ago
$1,365,000
  • 3
    BEDS
  • 1.96
    ACRES
  • 2
    BATHS
  • 0
    1/2 BATHS
  • 2,408
    SQFT
  • $567
    $/SQFT
Neighborhood:
Type:
Single-Family Home
Built:
1991
County:

School Ratings & Info

School District:

Description

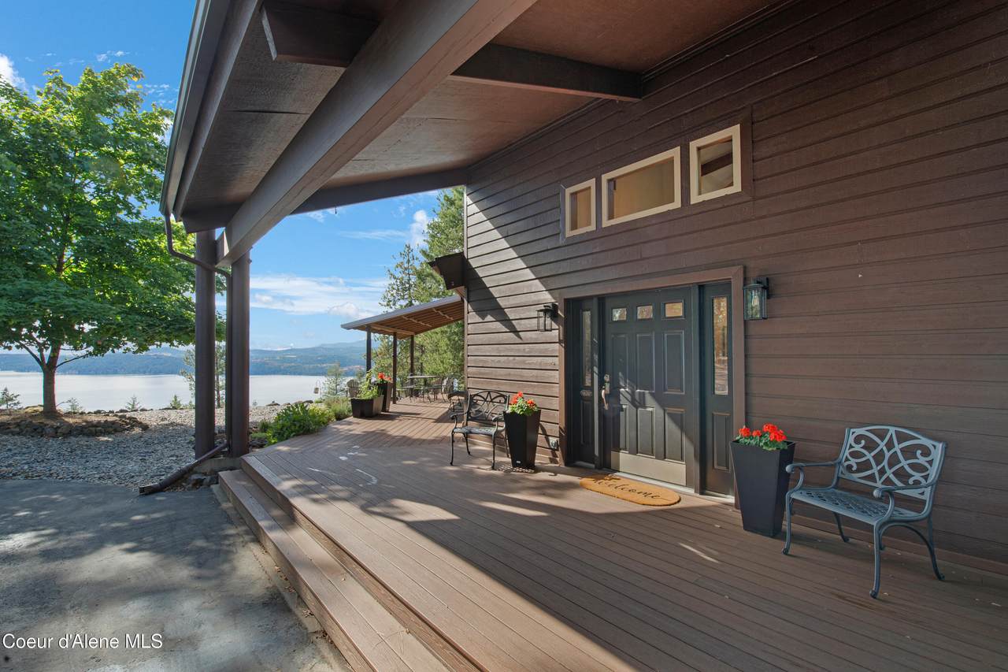
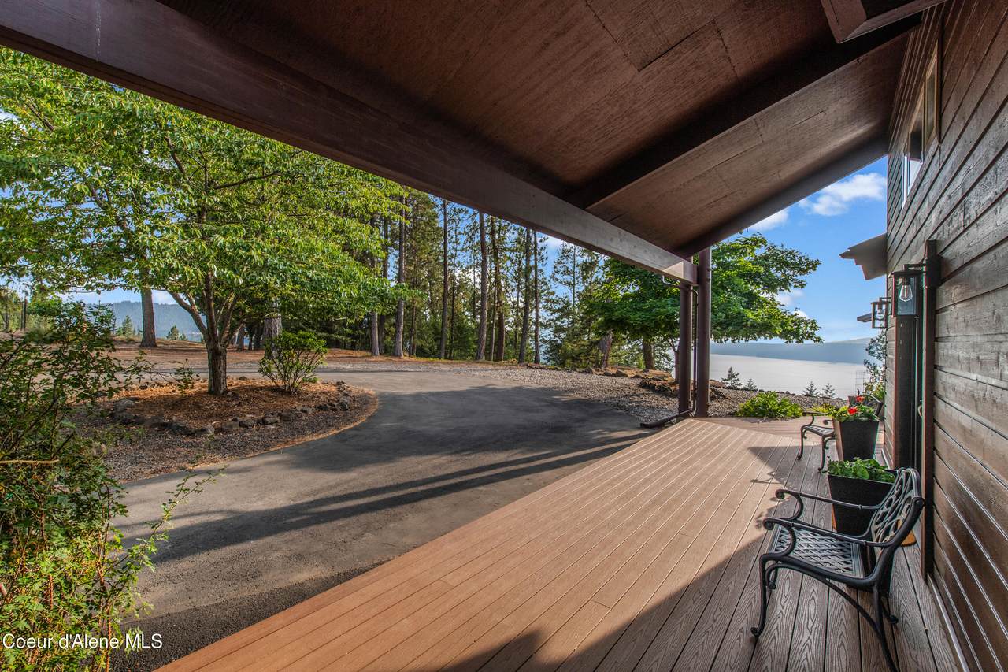
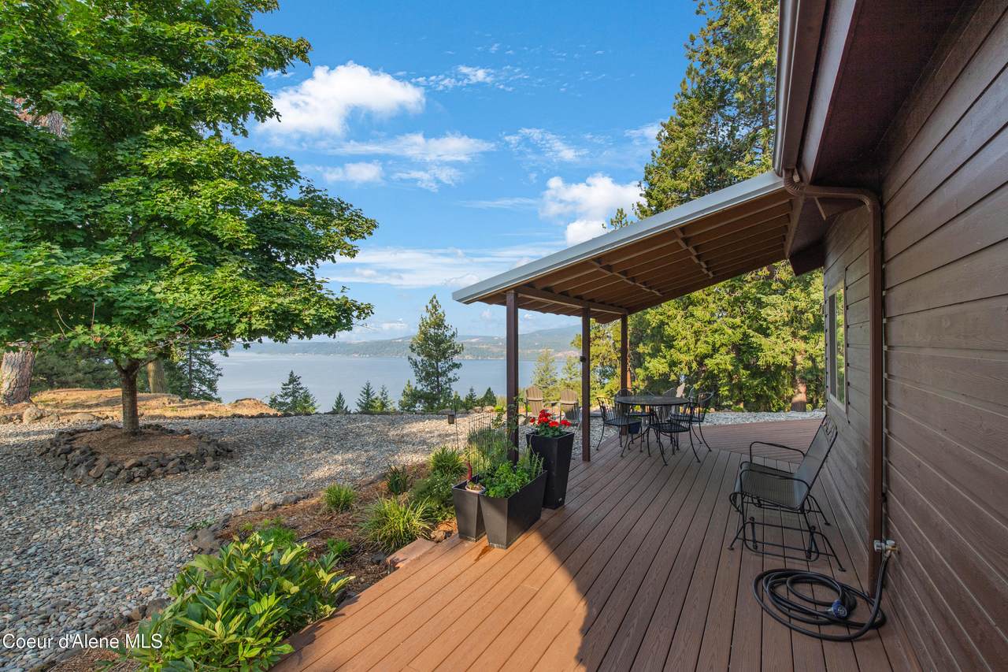
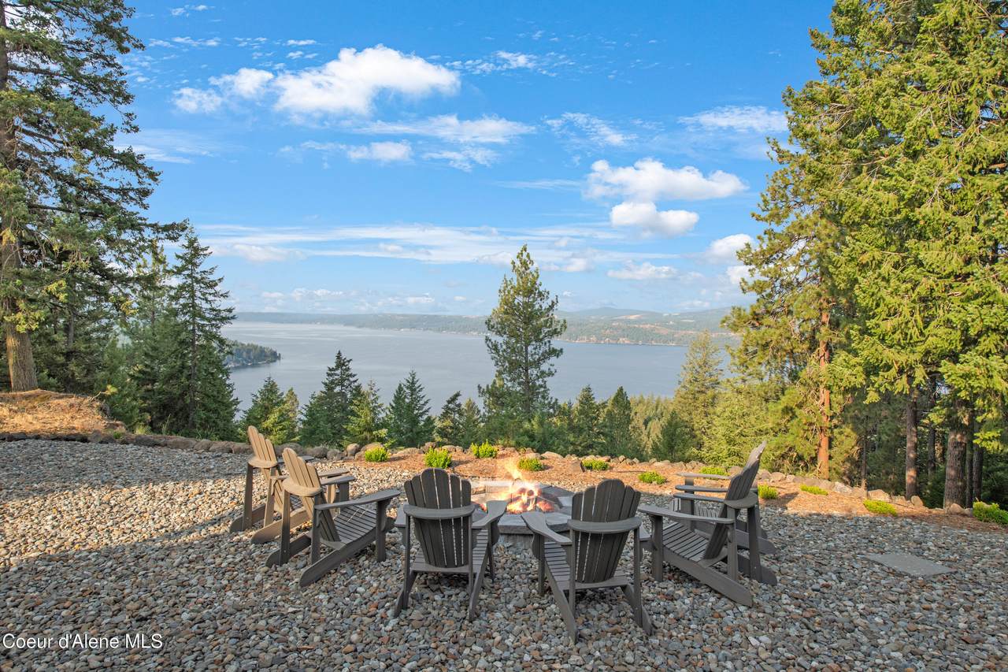
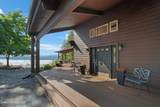
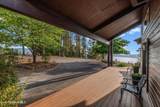
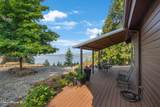
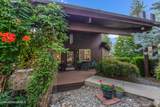
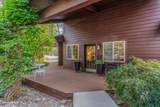
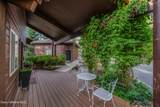
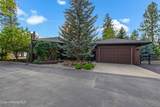
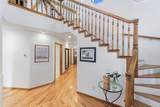
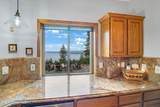
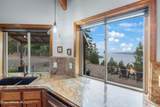
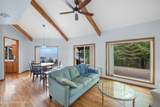
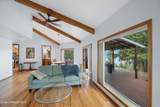
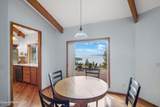
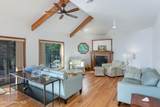
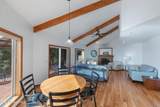
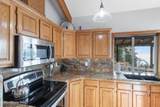
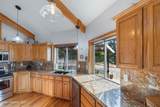
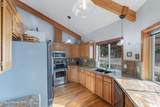
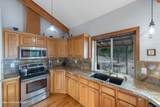
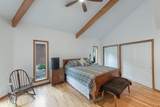
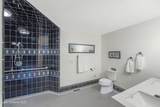
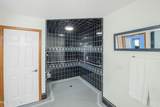
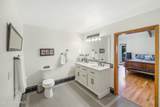
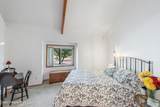
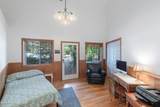
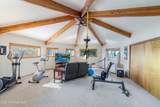
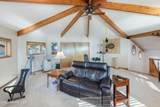
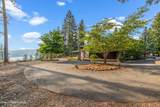
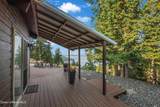
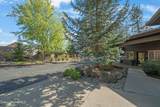
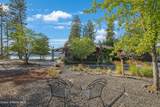
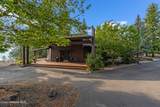
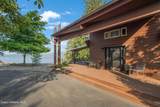
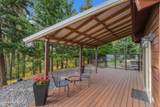
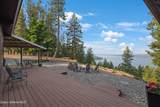
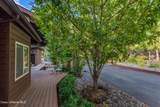
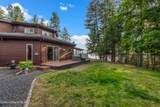
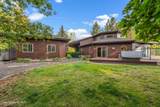
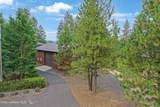
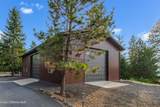
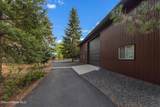
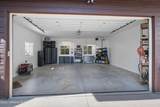
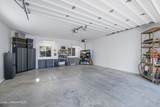
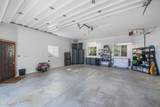
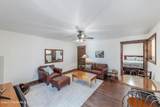
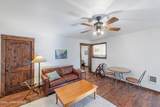
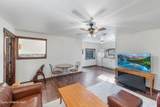
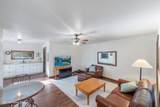
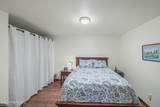
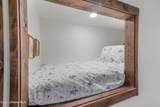
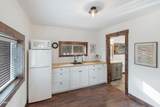
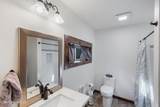
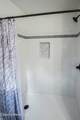
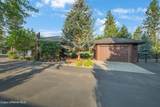
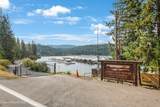
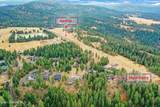
STUNNING LAKE VIEWS! 1.96 ACRES, DEEDED BOAT SLIP! NEW 36' x 60' INSULATED HEATED LARGE SHOP! OVERSIZED INSULATED HEATED 2-CAR GARAGE! NEW COMPOSITE WRAPAROUND 1350 sq ft DECK! NEW PROPANE FURNACE & CENTRAL A/C! PRIVATE COMMUNITY MARINA, BEACH & AIRSTRIP! This custom 3-bedroom, 2-bath, 2408 sq. ft. home has an additional 644 sq ft 1 bedroom 1-bath separate guest space. The home features wide hallways, 36'' interior doors, pocket doors, curbless shower and hardwood floors, zero step entry, granite countertops, spacious living areas, and a jetted tub. Enjoy the lakeviews and beautiful sunsets with ample room for your toys, an oversized heated 26' x 26' garage and a 36x60 shop with oversized doors and workspace, RV hookup, fenced yard, sprinklers, and paved circular driveway. Other recent updates include a propane water heater, exterior stain, and septic pump. Includes a 30' deeded boat slip, private marina, private airstrip, community water and wastewater.

Monthly Payment Calculator


© 2026 Coeur d'Alene MLS. All rights reserved. The data relating to real estate for sale or lease on this web site comes in part from Coeur d'Alene MLS. IDX information is provided exclusively for consumers' personal, non-commercial use and may not be used for any purpose other than to identify prospective properties consumers may be interested in purchasing. Information is deemed reliable but is not guaranteed accurate by the MLS or Keller Williams Realty Coeur d'Alene.Data last updated: 2026-11-06T14:02:48.017.
www.heartofcda.com/homes/180921166
Print Image

13875 S Ridgeview Dr Harrison, ID 83833

  • Price: $1,365,000
  • Status: Active
  • On Site: 61 Days
  • Updated: 38 min ago
  • ID#: 26-9175
3
Beds
2
Baths
0
½ Baths
1.96
Acres
2,408
SQFT
$567
$/SQFT
1991
Built
Neighborhood:
Carlin Bay
County:
Kootenai
Area:
08 - Cd'a Rural-East
School District:
Kootenai - 274
Property Description
STUNNING LAKE VIEWS! 1.96 ACRES, DEEDED BOAT SLIP! NEW 36' x 60' INSULATED HEATED LARGE SHOP! OVERSIZED INSULATED HEATED 2-CAR GARAGE! NEW COMPOSITE WRAPAROUND 1350 sq ft DECK! NEW PROPANE FURNACE & CENTRAL A/C! PRIVATE COMMUNITY MARINA, BEACH & AIRSTRIP! This custom 3-bedroom, 2-bath, 2408 sq. ft. home has an additional 644 sq ft 1 bedroom 1-bath separate guest space. The home features wide hallways, 36'' interior doors, pocket doors, curbless shower and hardwood floors, zero step entry, granite countertops, spacious living areas, and a jetted tub. Enjoy the lakeviews and beautiful sunsets with ample room for your toys, an oversized heated 26' x 26' garage and a 36x60 shop with oversized doors and workspace, RV hookup, fenced yard, sprinklers, and paved circular driveway. Other recent updates include a propane water heater, exterior stain, and septic pump. Includes a 30' deeded boat slip, private marina, private airstrip, community water and wastewater.
Exterior Features

Attached Garage YN No Building Style Multi-Level Construction Materials Steel SidingCedarFrame Exterior Features Boat SlipFire PitOpen DeckRain GuttersHandicap AccessLawn Foundation Details Concrete Perimeter Garage Capacity 4+ Car Garage Type Det Garage Lot Features Sprinklers In RearSprinklers In FrontIrregular LotSlopedLevelSouthern ExposureWooded Other Structures Shop SizeWorkshop Road Responsibility Private Maintained RoadRoad Maintenance Agreement Road Surface Type Paved Roof CompositionMetal View Mountain(s)TerritorialLake View YN Yes Waterfront YN Yes

Interior Features

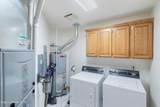
Appliances Electric RangeGas DryerElectric DryerPropane Water HeaterWasherRefrigeratorMicrowaveDisposalDishwasher Basement Crawl Space Basement YN No Common Walls No Common Walls Counter Type Granite Flooring Wood Heating ElectricPropaneForced AirPropane Stove Interior Features FireplaceHandicap FacilityHigh Speed InternetJetted TubSmart ThermostatWasher Hookup Main Floor Utilities True Main Level Bathrooms 3 Main Level Bedrooms 3

Property Features

Additional Living Quarters Yes Additional Living Quarters Baths 1 Additional Living Quarters Bedrooms 1 Additional Living Quarters Description Guest House Additional Living Quarters Year Built 2020 Association YN Yes Building Area Total 2408 Cash Yes Community Features [] Conventional Yes Flood Zone No Green Energy Efficient [] Income Producing No Lot Type Residential Lot Type1 Secondary Wtr Frnt New Construction No Property Sub Type Residential Waterfront Secondary REOYN No Sewer Septic TankCommunity System Short Sale YN No Subject To Aircraft Flight Zone2 Unknown Subject To CCRs2 Yes Tax Annual Amount 2153.53 Tax Year 2025 VALoan Yes Water Body Name Coeur d'Alene Lake Water Source Community System Zoning RESRES

Listing provided courtesy of RE/MAX Centennial: .


© 2026 Coeur d'Alene MLS. All rights reserved. The data relating to real estate for sale or lease on this web site comes in part from Coeur d'Alene MLS. IDX information is provided exclusively for consumers' personal, non-commercial use and may not be used for any purpose other than to identify prospective properties consumers may be interested in purchasing. Information is deemed reliable but is not guaranteed accurate by the MLS or Keller Williams Realty Coeur d'Alene.Data last updated: 2026-11-06T14:02:48.017.
 
https://bt-photos.global.ssl.fastly.net/coeurdalene/1280_boomver_1_26-9175-2.jpg https://bt-photos.global.ssl.fastly.net/coeurdalene/1280_boomver_1_26-9175-2.jpg https://bt-photos.global.ssl.fastly.net/coeurdalene/1280_boomver_1_26-9175-2.jpg
Logo
Keller Williams Realty Coeur d'Alene
3931 N. Schreiber Way
Coeur d'Alene ID, 83815